
Kitchen & Bath Design

Sit down with a Drexel designer and plan a kitchen or bath around your room, your budget and the way you actually use the space.

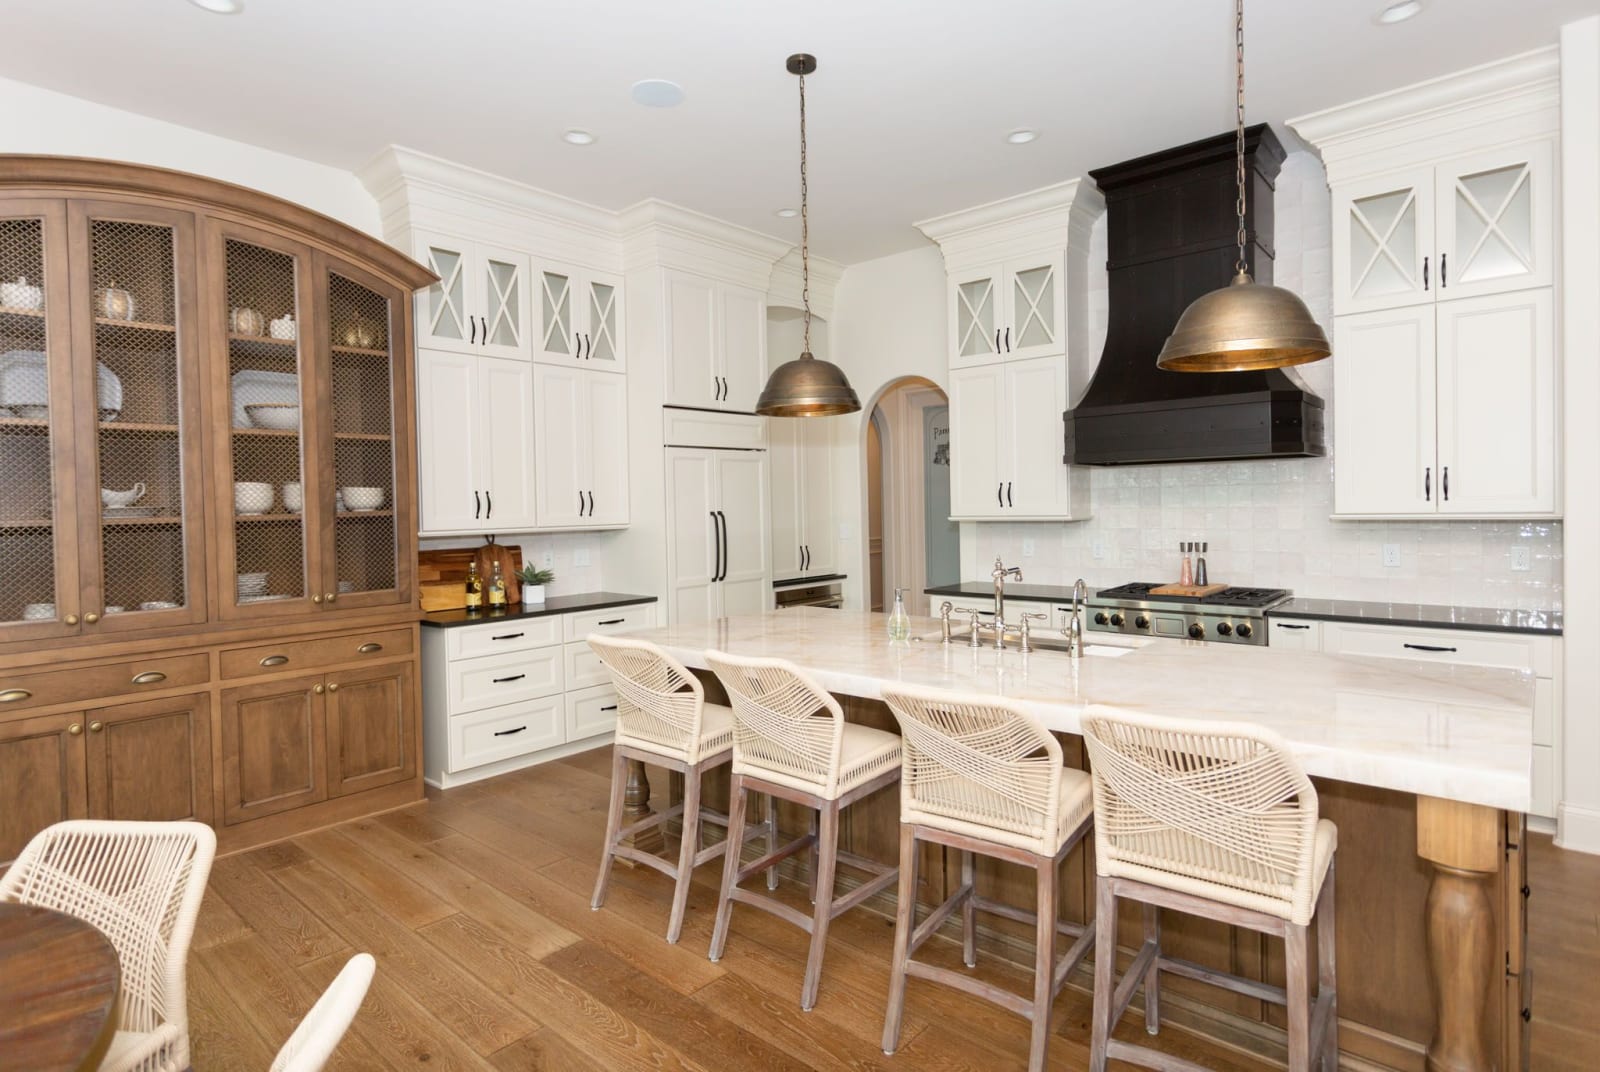
Designed kitchen with full-height cabinetry and a large work island

Every Drexel project starts at a drawing board rather than a checkout. Our in-house designers measure the room, walk you through door styles, finishes and hardware in the showroom, and build a plan you can see and adjust before a single item is ordered.

What the design process covers

  • A measured survey of your existing kitchen or bath.
  • A dedicated designer who stays with your project from start to finish.
  • Full-colour layouts and elevations so you can picture the finished room.
  • Door style, finish and hardware selection with samples in hand.
  • Appliance and fixture planning around your clearances.
  • Storage and organisation built around how you cook and store.
  • An itemised quote covering product and installation.
  • Coordination with your builder, remodeler or trades.

1

One designer, start to finish

The designer who measures your room is the one who specifies it and answers the phone later.

2

See it before you buy it

Layouts, elevations and real samples so nothing is a surprise on delivery day.

3

Two showrooms to work from

Displays in Indianapolis and Carmel let you open drawers and compare finishes side by side.

4

Priced as one package

Cabinets, tops, flooring and installation quoted together instead of chased separately.

How we work for you

A relationship-first process that starts with listening and ends with a team that is still there after installation day.

STEP 01

We Listen First

We start by understanding your project, your past experiences and what you need this space to do.

STEP 02

Agree The Plan

We set out who is involved and how we will communicate, so nothing gets lost between trades.

STEP 03

Design And Specify

Your designer builds the layout and walks you through cabinets, surfaces and finishes in the showroom.

STEP 04

Deliver And Install

A dedicated field service manager runs your installation, with a warranty team behind it afterwards.
Go where the pros go

Builders, designers and property managers have relied on us since 1977, for the same reasons homeowners do: honest advice, product that lasts, and installers who turn up.

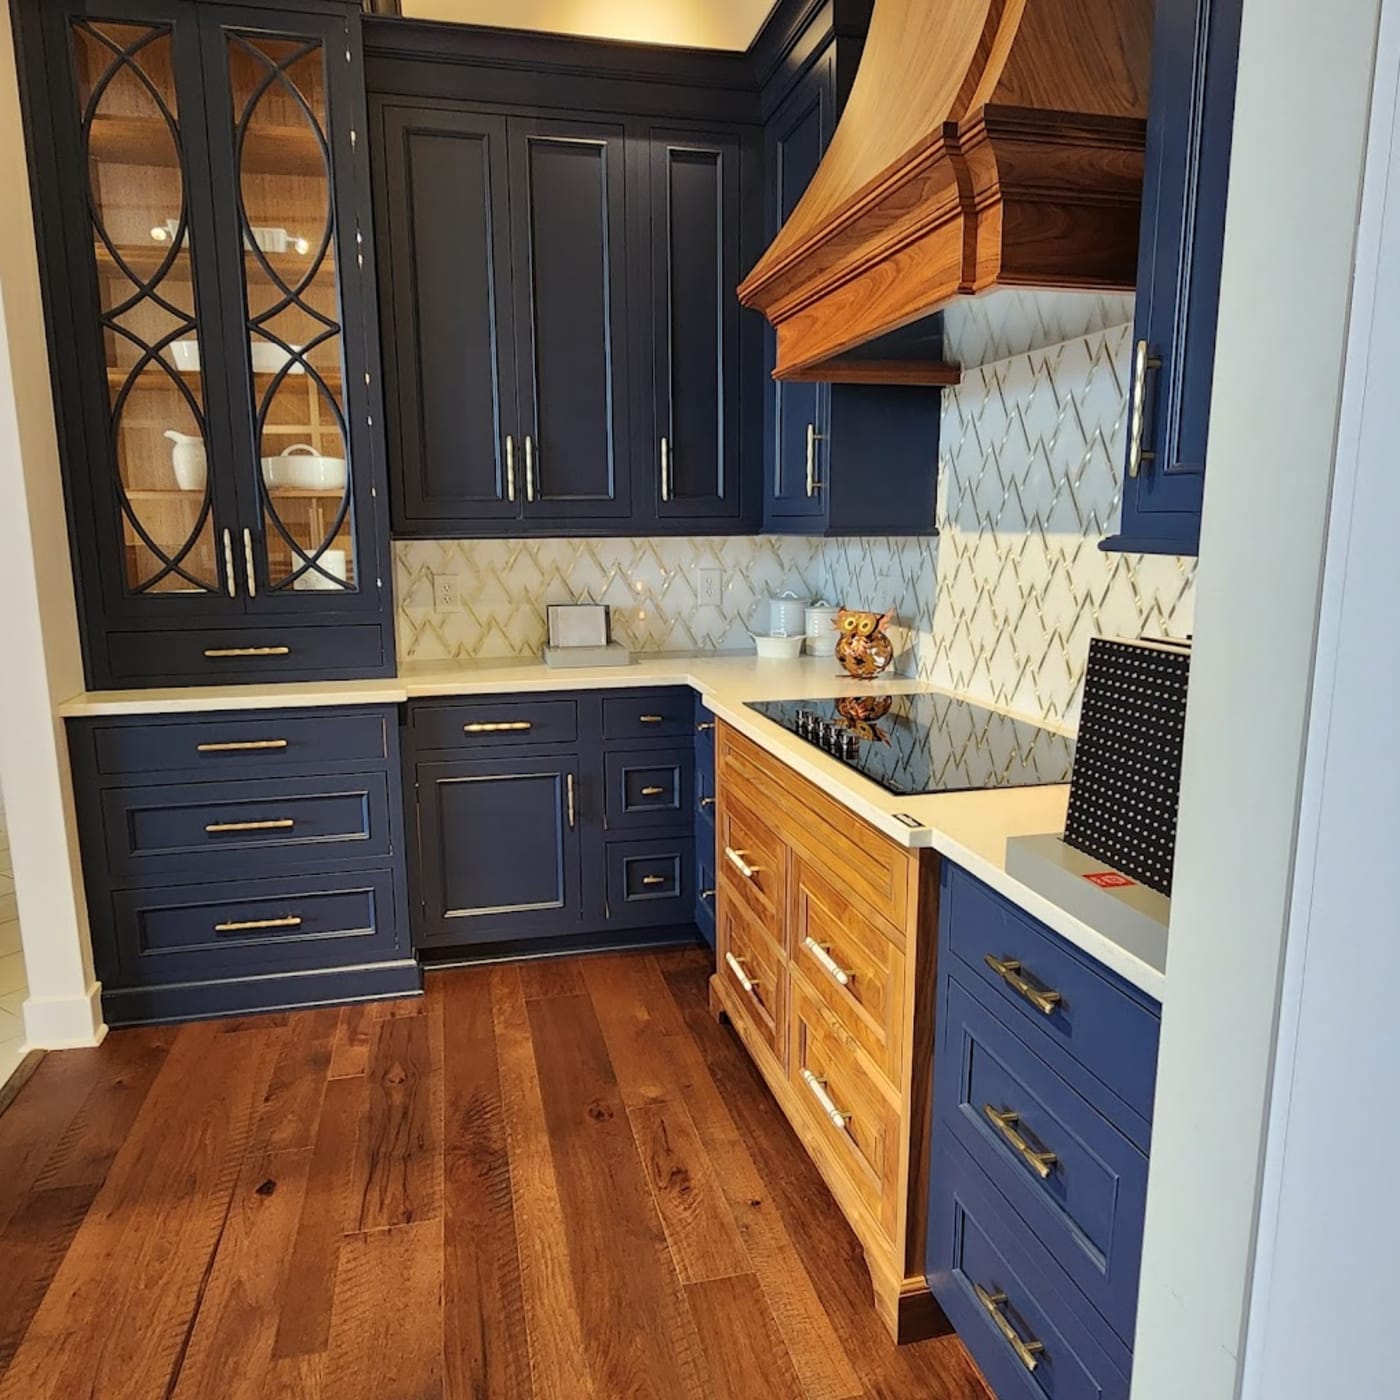
Kitchen and bath displays inside the Drexel Interiors showroom

1977

Locally Owned Since

Builder And Trade Pricing

Volume pricing and dedicated account management for builders, designers and property managers.

Dedicated Service Teams

A design lead, a field service manager and a warranty team, each with a named person behind them.

Fast In-Stock Lead Times

Drexel Select in-stock cabinets ship in as little as five to ten days when a date will not move.

Request A Consultation

Question? Answered

The things customers ask us most. If yours is not here, call either showroom.

We have two. Our main showroom is at 3217 Shadeland Ave in Indianapolis, a 15,000 square foot space that has been our home for decades, and our second is at 14570 River Rd in Carmel. Both are open Monday to Friday from 9:00 AM to 5:00 PM, Saturday by appointment only, and closed Sunday.

Cabinets, countertops, flooring, closets and storage, plus cabinet hardware and accessories, for kitchens, baths and the rest of the house. We carry cabinetry from Yorktowne, Koch, Wellborn and 1951 Cabinetry, quartz and granite surfaces including Cambria, and flooring across carpet, hardwood, luxury vinyl, laminate and tile.

Both. You can buy product from us and handle installation yourself, or have us do the whole thing. When we install, a dedicated field service manager runs the job and a dedicated service team supports it, with a separate warranty claim team available afterwards.

It depends on the line. Custom and semi-custom cabinetry runs to the manufacturer schedule, which is measured in weeks. Our own Drexel Select in-stock program was built for projects that cannot wait, and those cabinets can be ready in as little as five to ten days.

Yes, and it is a large part of what we do. We support residential builders, designers, property managers, multifamily operators and commercial contractors, with trade pricing, a dedicated design and sales lead per account, and a commercial division that runs separately from the retail showroom.

We accept cash, check, Visa, Mastercard, Discover and American Express. For customers who would rather finance a purchase, we offer flexible financing through trusted partners including Synchrony Home and Hearth, with twelve months no interest available through Synchrony. Hearth lets you complete a short online request and get pre-qualified across multiple lending options without affecting your credit score.

Request a consultation and we will arrange a time for you to come into whichever showroom suits you. Bring measurements or plans if you have them and photographs if you do not. There is no charge for the initial consultation and no obligation to order anything.

Still have questions?Read all FAQ’s

Ready to start your project?

Visit a showroom in Indianapolis or Carmel and sit down with a designer.

Request A Consultation

LOCALLY OWNED AND OPERATED SINCE 1977

SHOWROOMS IN INDIANAPOLIS AND CARMEL

IN-STOCK CABINETS IN AS LITTLE AS 5 DAYS