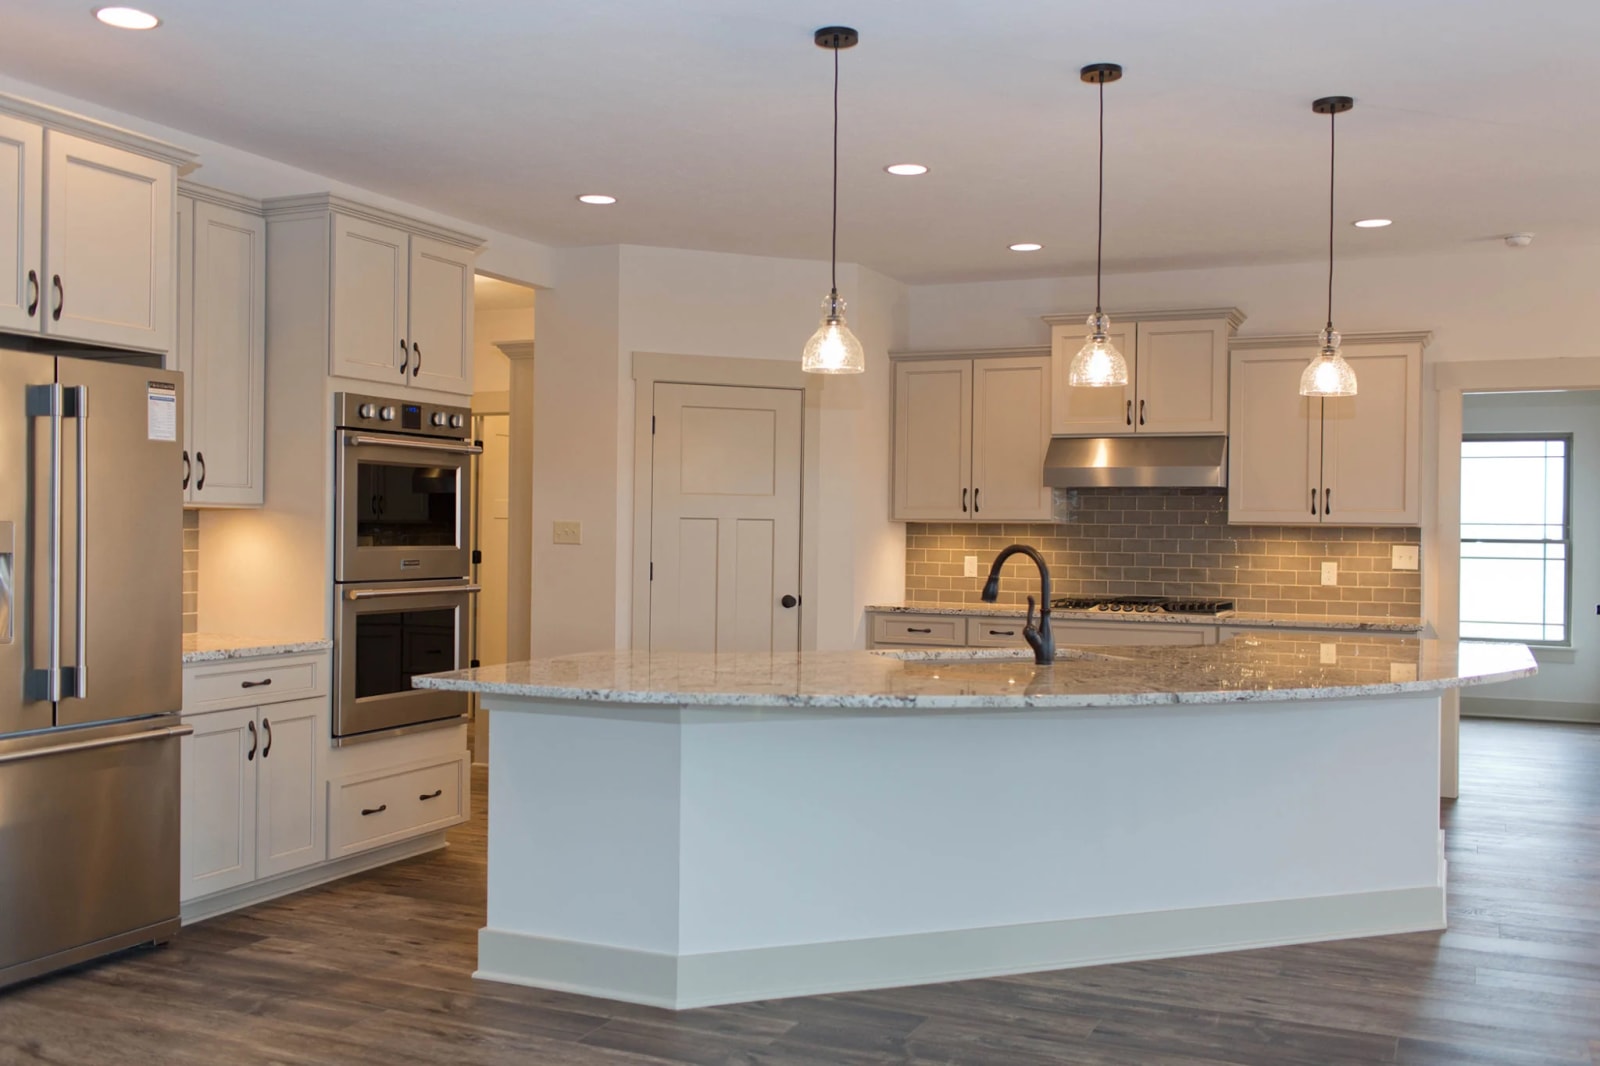
Kitchen
Painted kitchen with a working island
A full-height painted run paired with a generous island, planned so prep, cooking and seating each keep their own space.

Kitchens, baths, bars, built-ins and closets from across Central Indiana, each one specified in our showroom and installed by our own crews.
Kitchen
Painted kitchen with a working island
A full-height painted run paired with a generous island, planned so prep, cooking and seating each keep their own space.
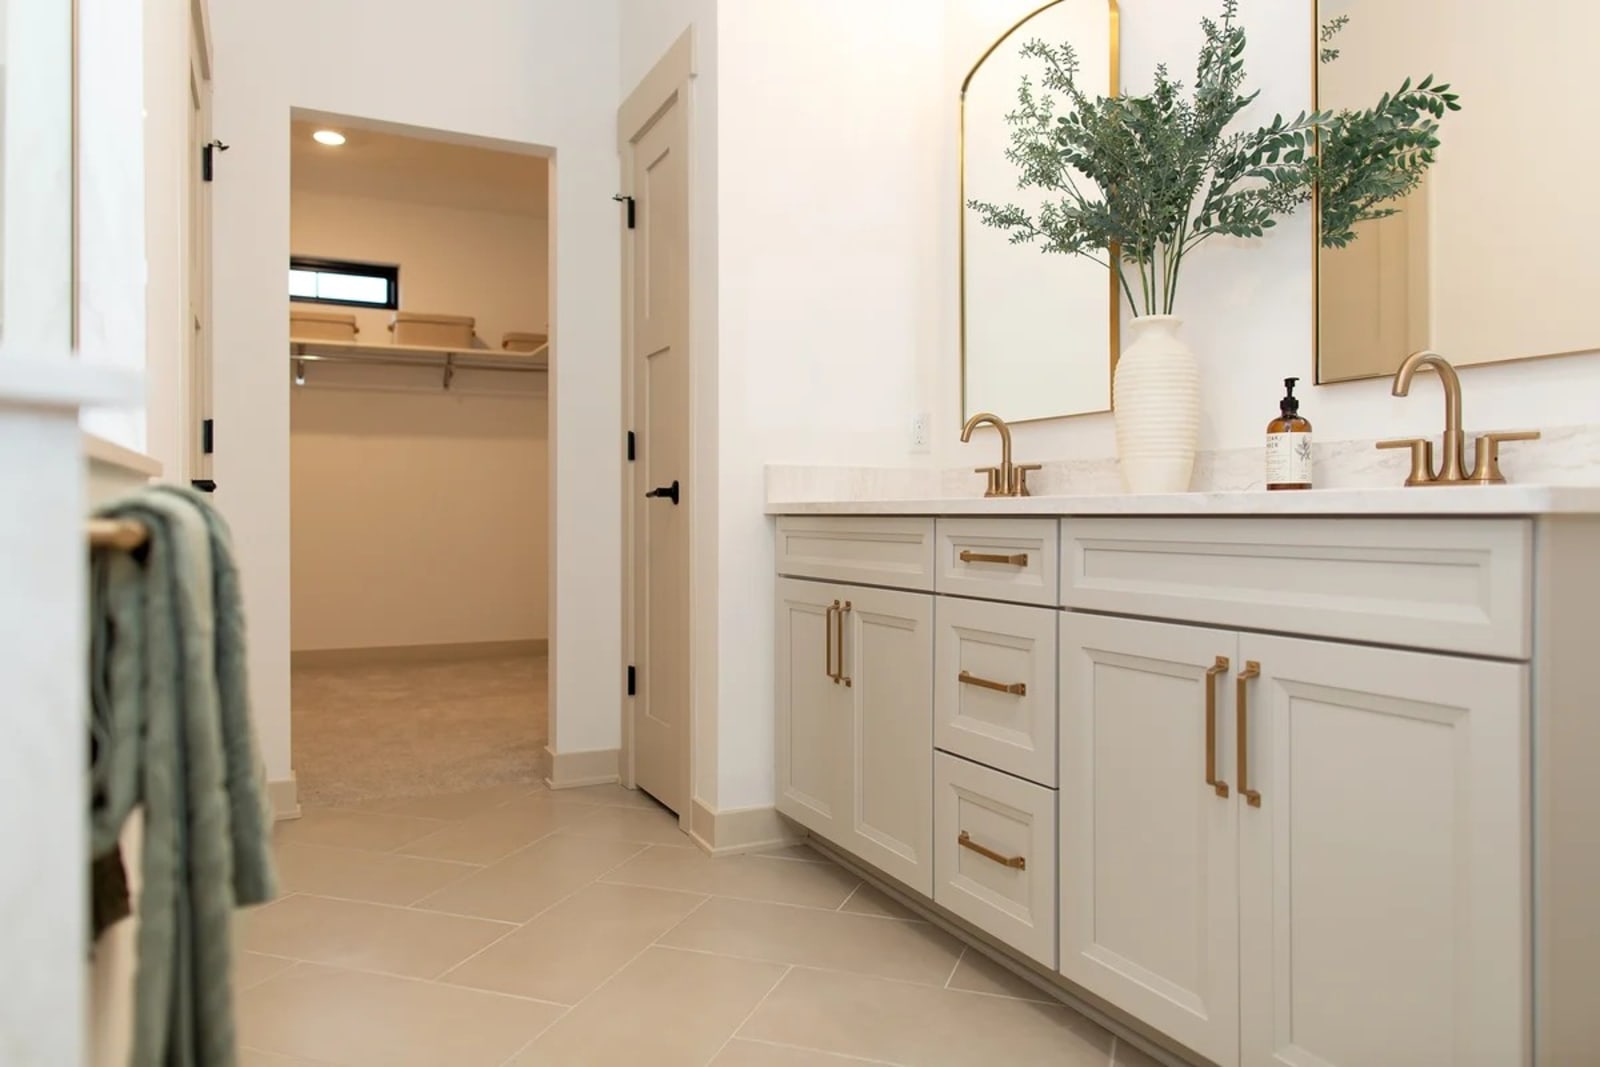
Bath
Bathroom vanity and tile
A bathroom rebuilt around a furniture-style vanity, with tile and surfaces chosen to survive daily family use.
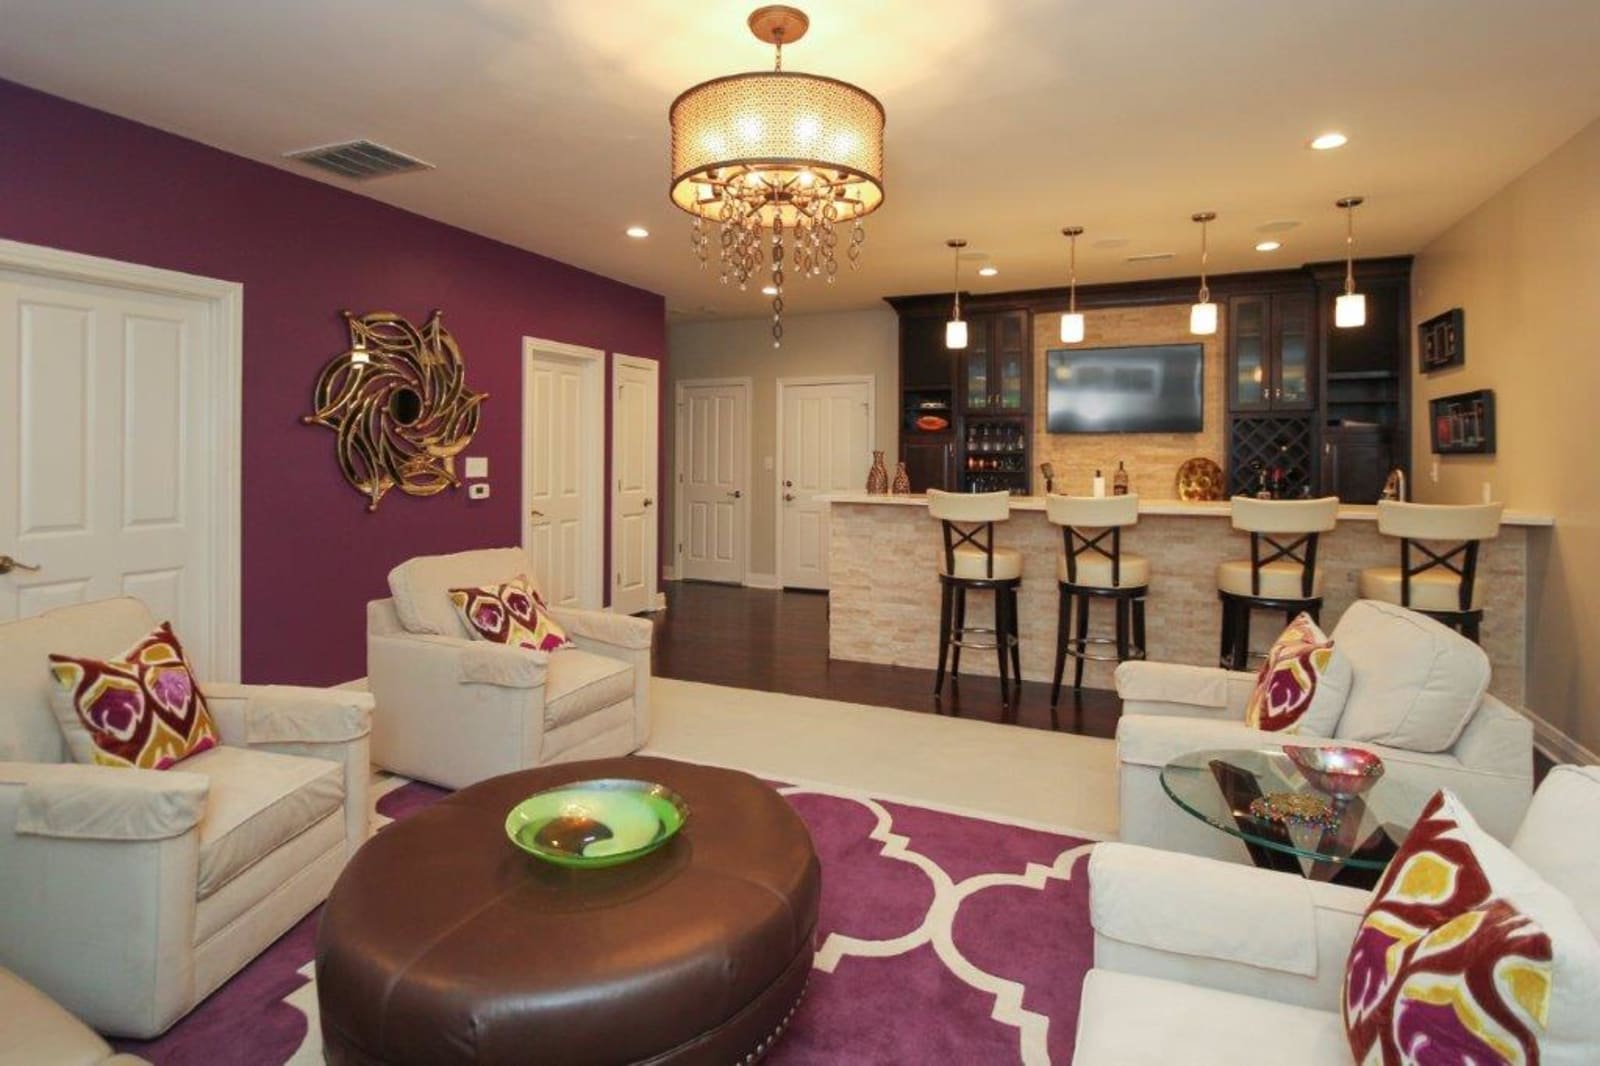
Bar
Built-in entertaining bar
A dedicated bar run with glass display, closed storage and a countertop built to take bottles, ice and use.
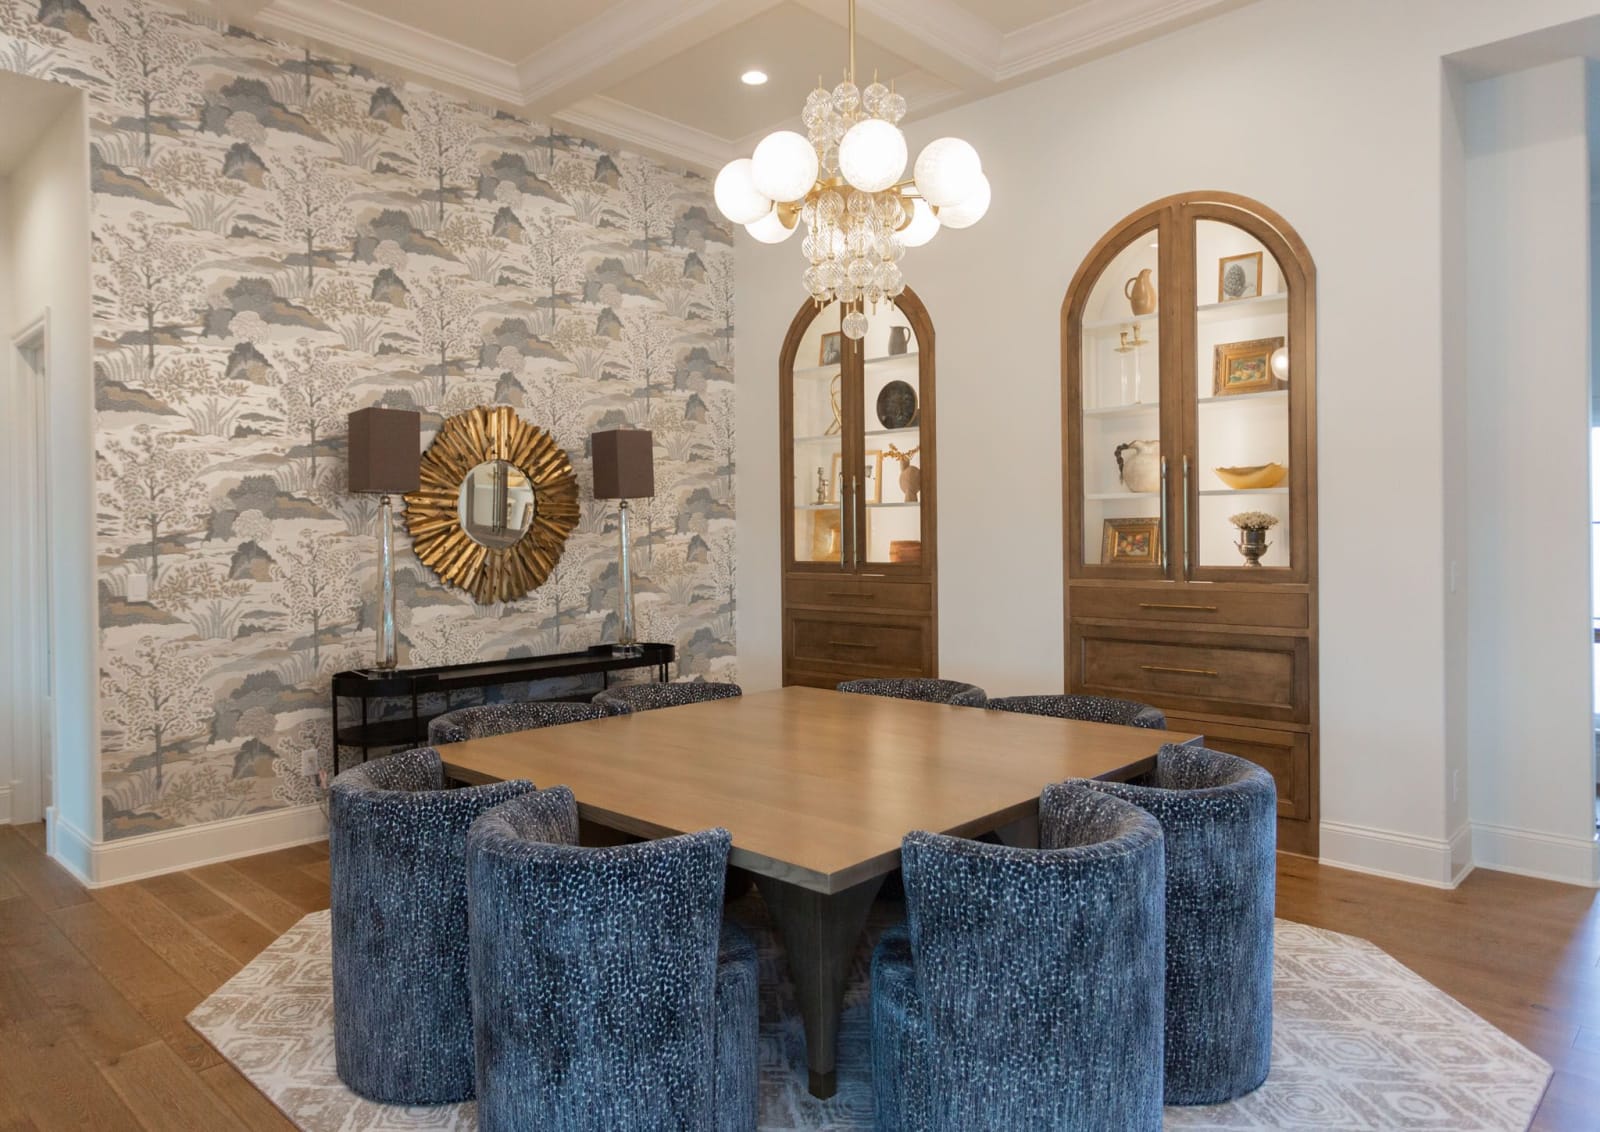
Built-Ins
Living room built-ins
Floor-to-ceiling cabinetry and open shelving built into an alcove, mixing display space with storage that stays shut.
Closets
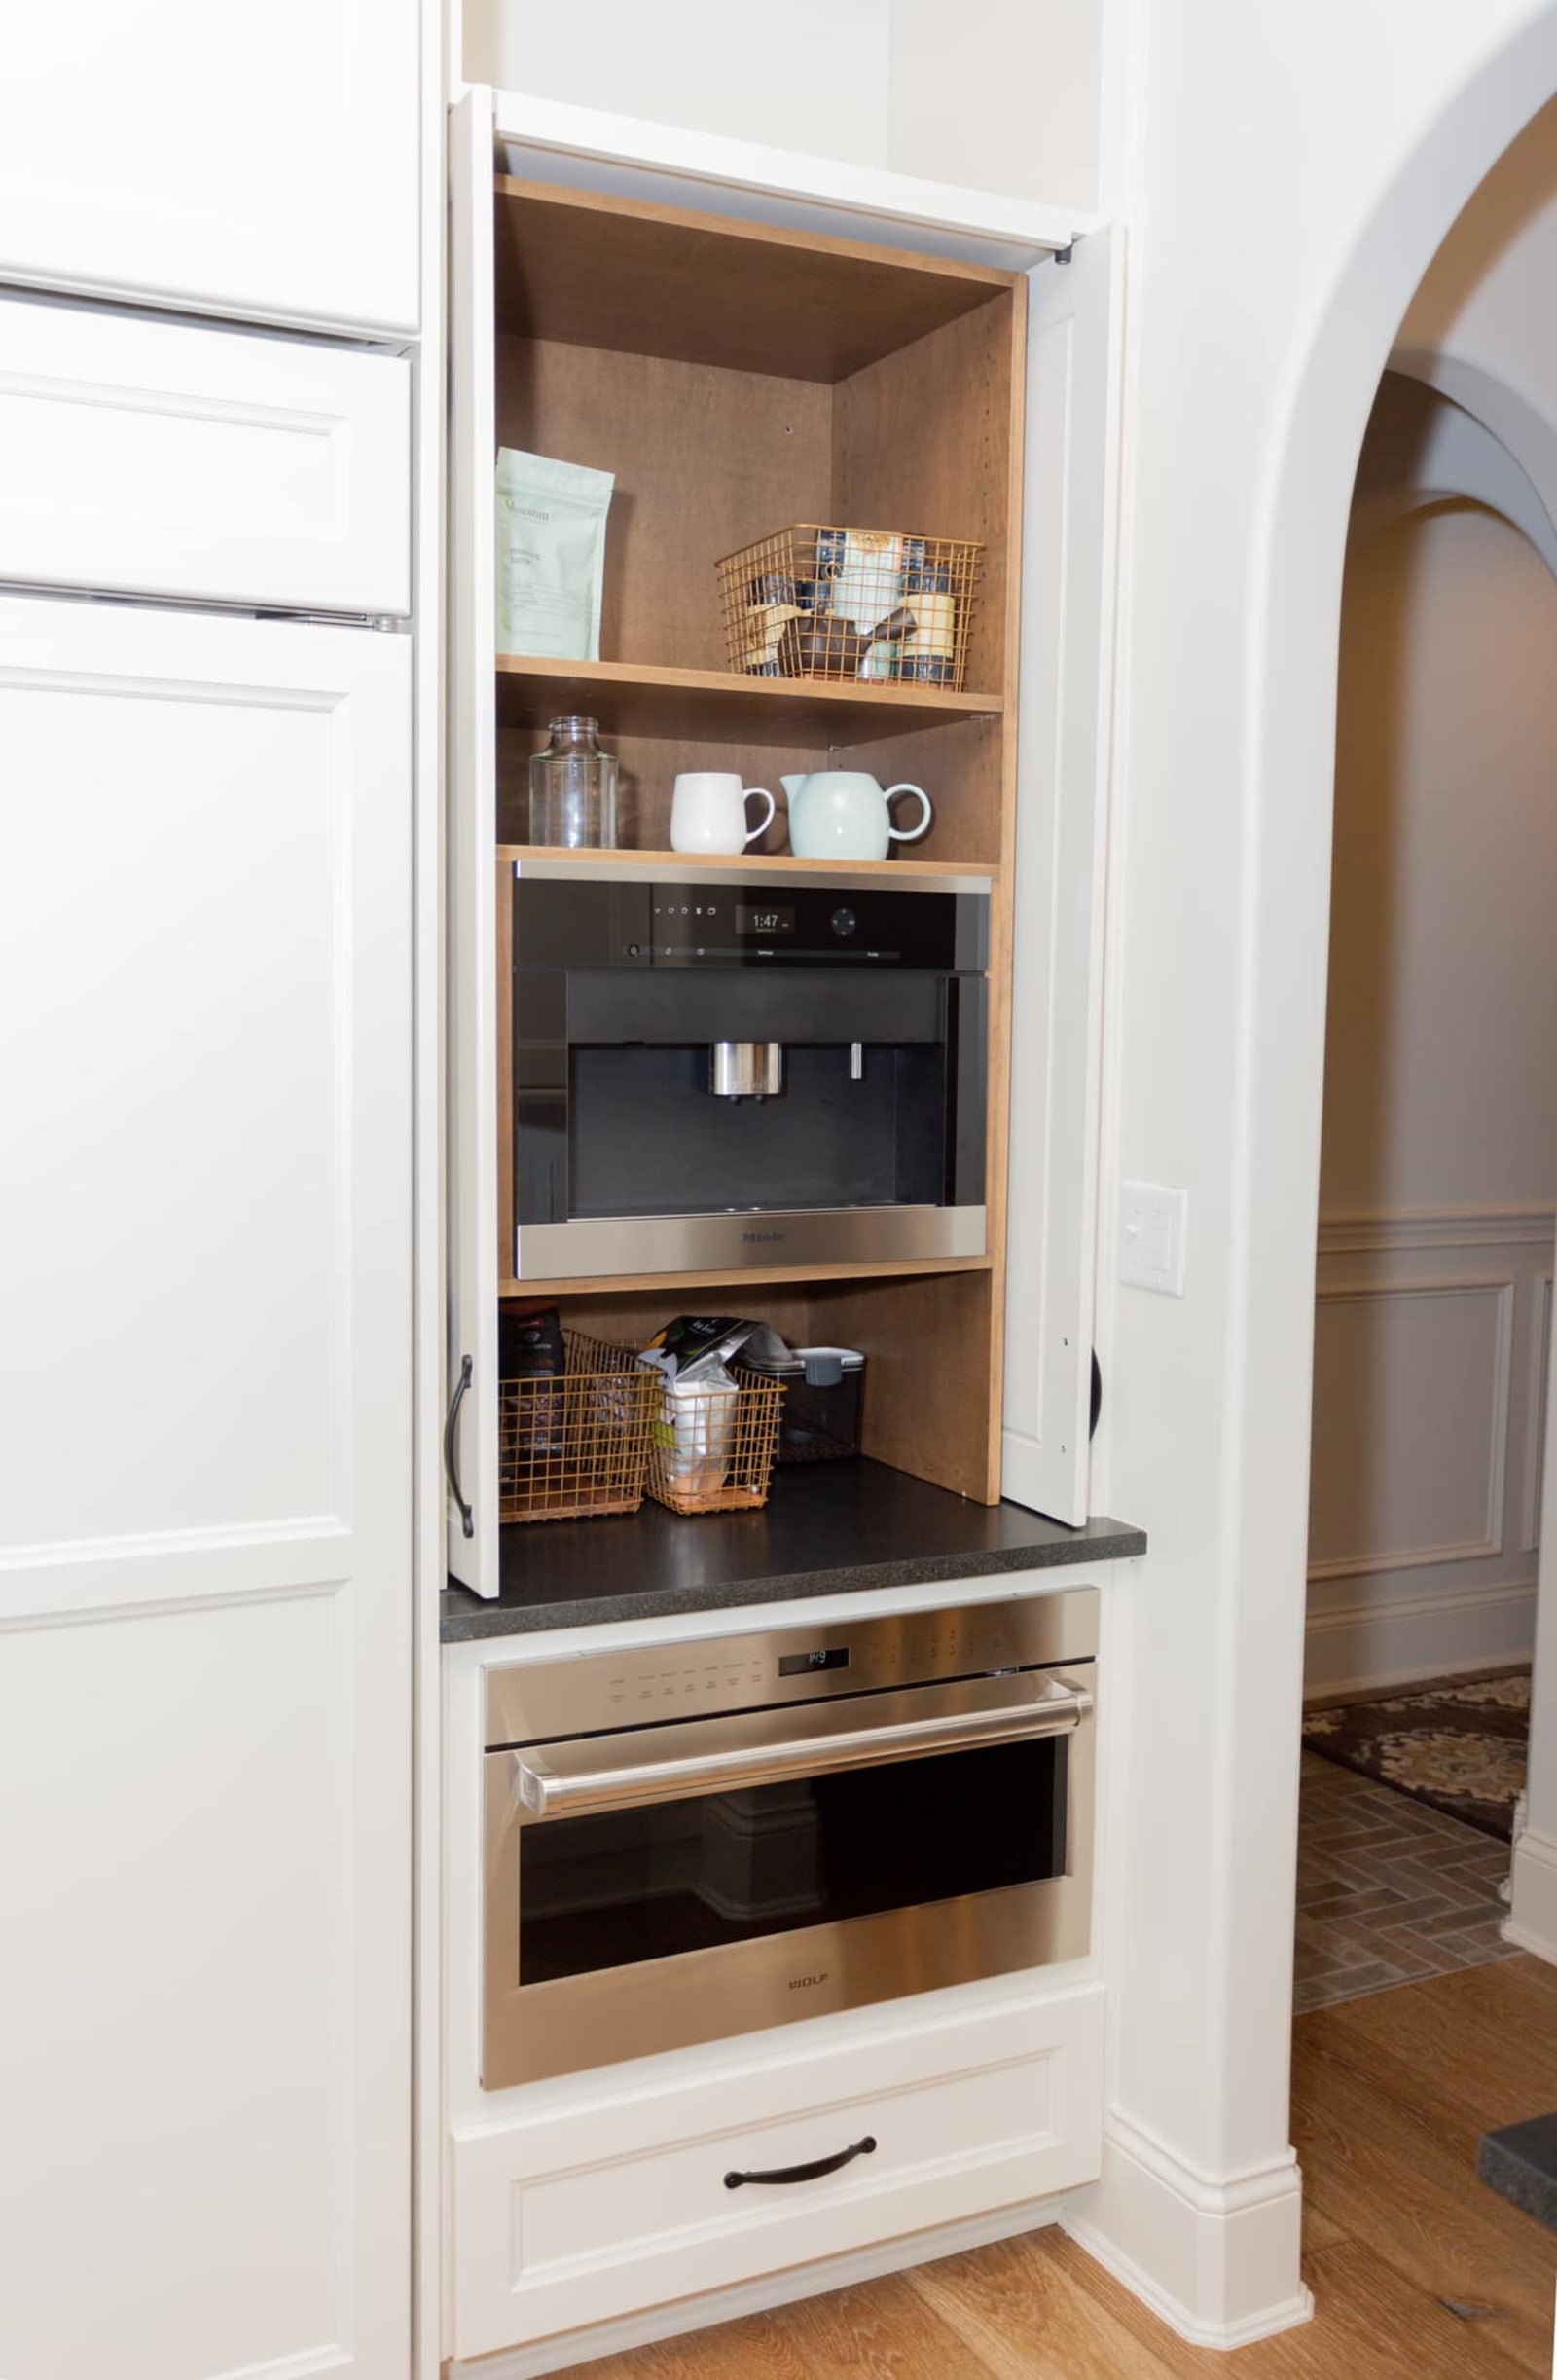
Fitted closet system
A closet planned around what actually goes in it, balancing long hanging, double hanging, drawers and shelving.
Lower Level
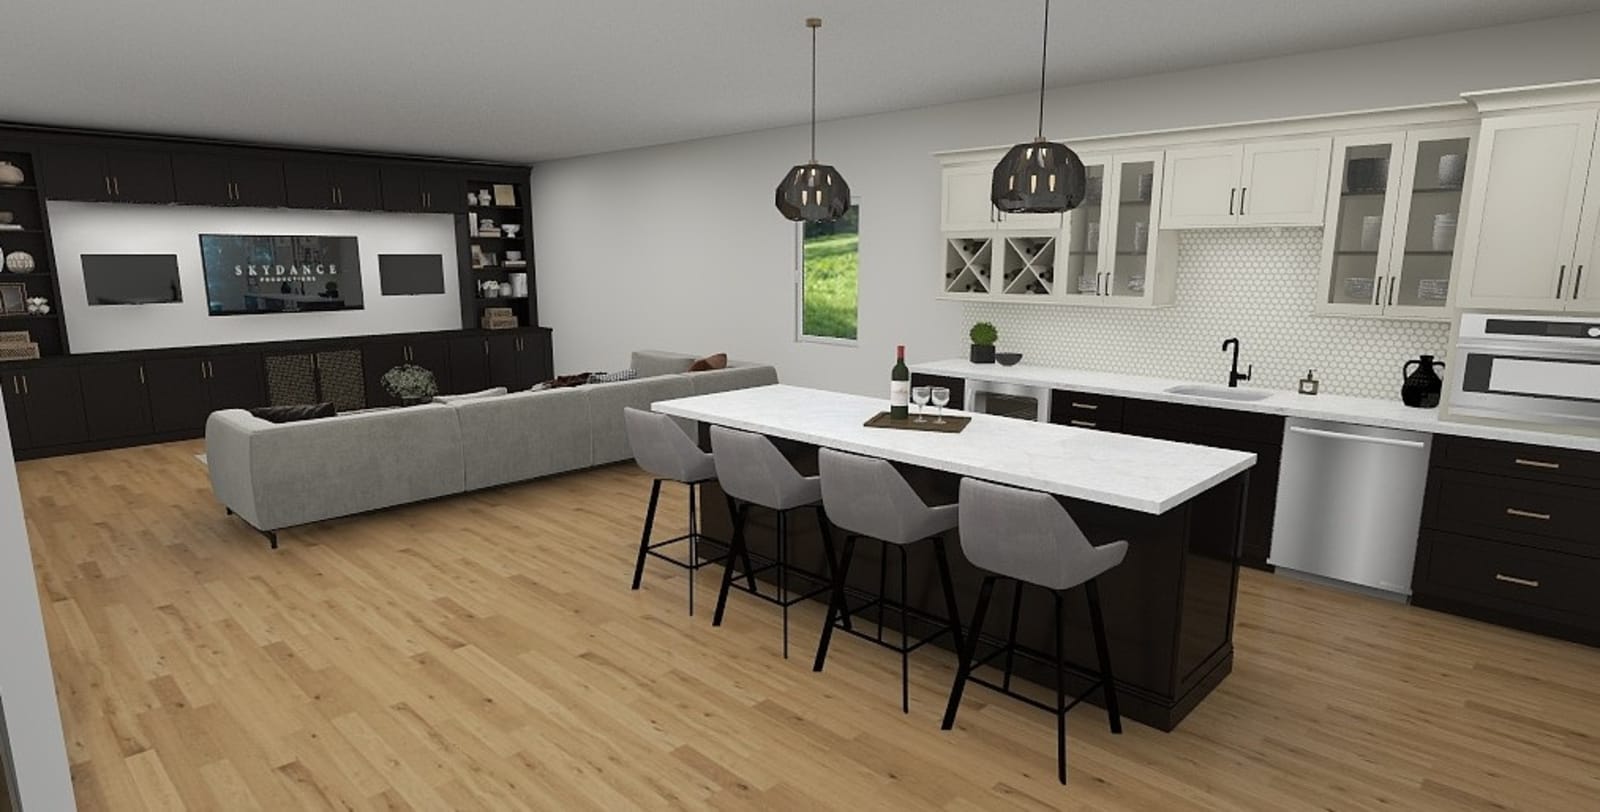
Lower level renovation
A basement finished into usable living space, with cabinetry, flooring and trim supplied as one coordinated package.


Copyright © 2026 Drexel Interiors. All rights reserved.