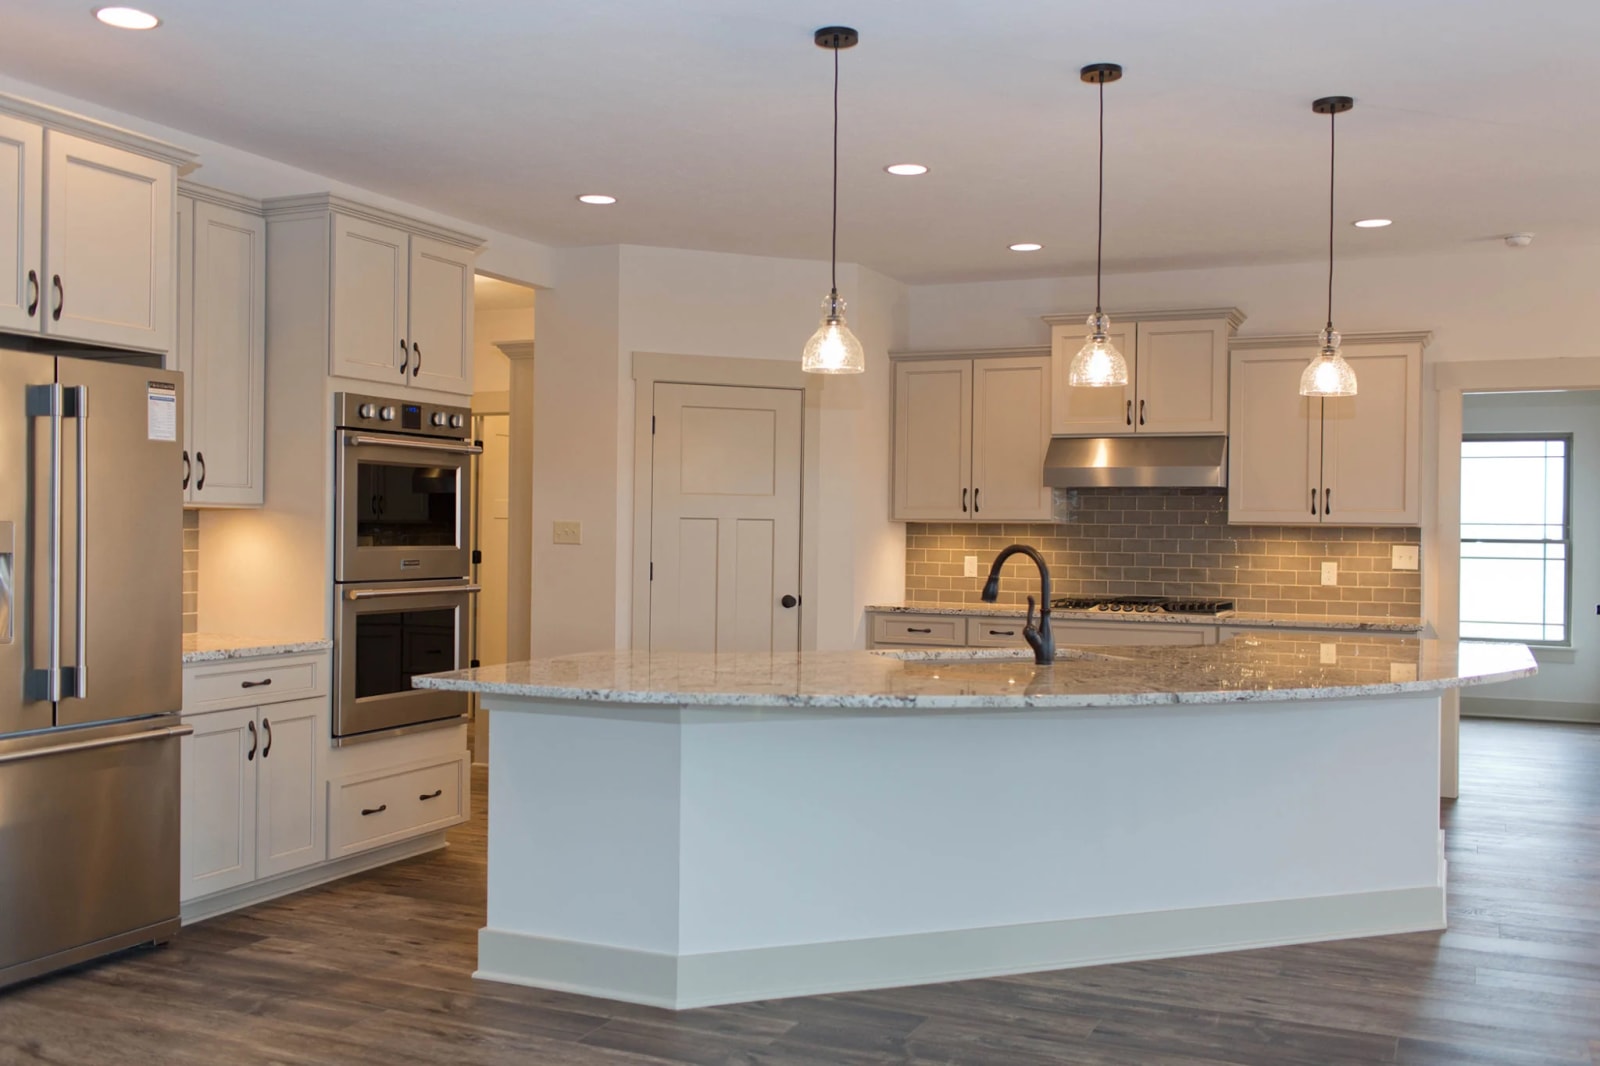
Kitchen
Painted kitchen with a working island
A full-height painted run paired with a generous island, planned so prep, cooking and seating each keep their own space.

Location
Central Indiana
Project type
Built-Ins
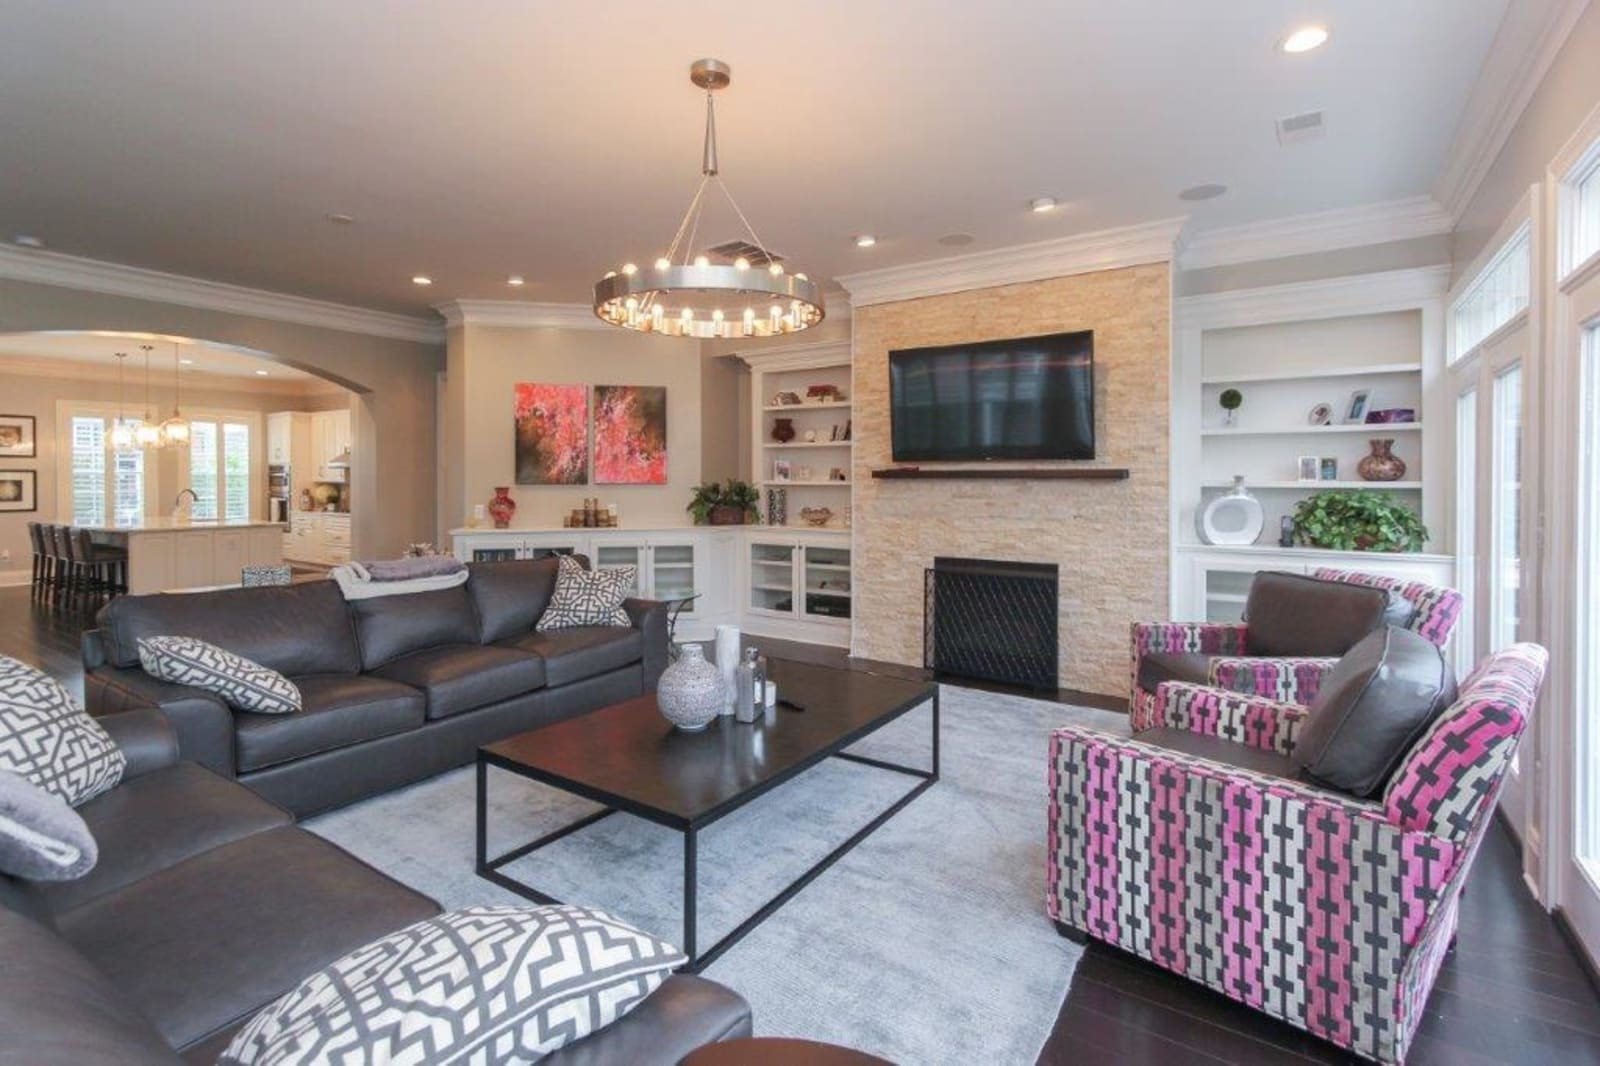
Floor-to-ceiling cabinetry and open shelving built into an alcove, mixing display space with storage that stays shut.
Built-ins live or die on their proportions. We set the shelf spacing and the base cabinet height against the room rather than against a catalogue, so the run sits properly under the ceiling line and the shelves take real books instead of ornaments only.
Roughly half the height is closed storage, which is what keeps the open shelving looking deliberate. Finishes were matched to the existing trim so the cabinetry looks original to the house.
Every project on this page was specified in our showroom and installed by our own crews.
Kitchen
Painted kitchen with a working island
A full-height painted run paired with a generous island, planned so prep, cooking and seating each keep their own space.
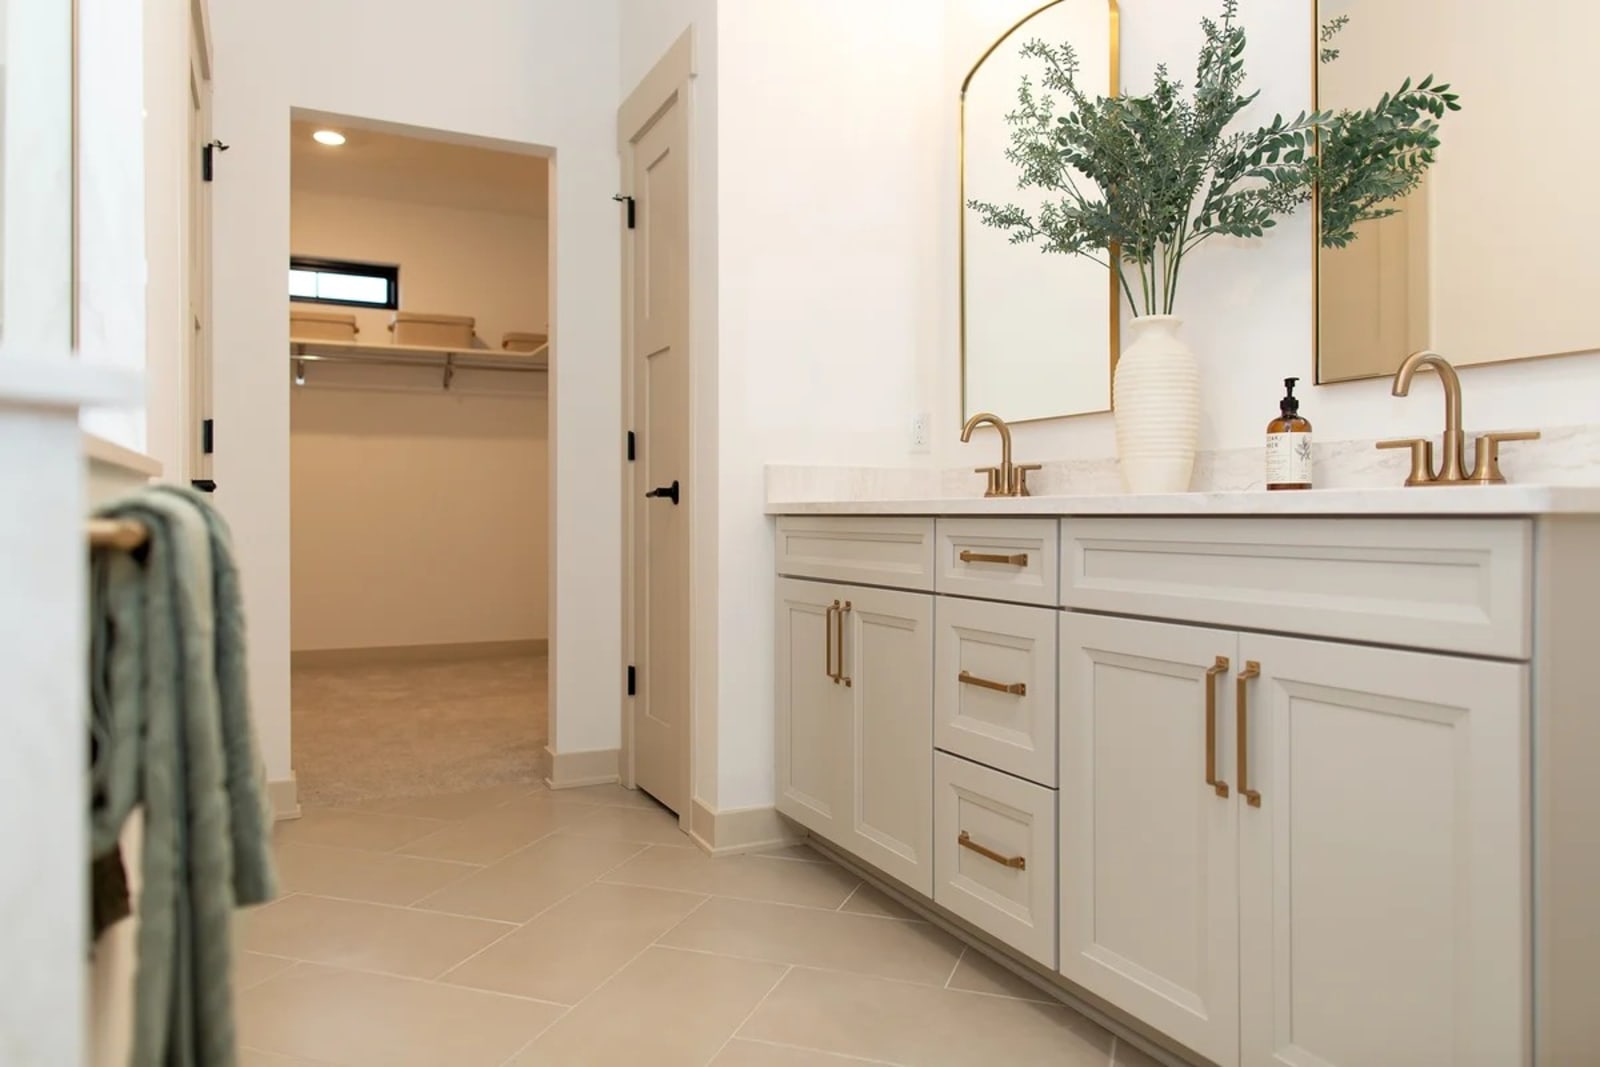
Bath
Bathroom vanity and tile
A bathroom rebuilt around a furniture-style vanity, with tile and surfaces chosen to survive daily family use.


Copyright © 2026 Drexel Interiors. All rights reserved.